
modern farmhouse- Sold
This breathtaking 6-bed, 4.5-bath modern farmhouse was artfully crafted into a residence that melds classic charm with modern elegance.
The original home, while abundant in character, was in a state that necessitated a comprehensive rebuild, so we decided new construction was the best solution. Committed to maintaining historical integrity, we made the decision to retain the granite from the original foundation, a nod to the property’s significant past.
Set far back from Candler Road on a spacious corner lot, this stunning 3,800 square foot haven emanates peace and seclusion. The space has been meticulously planned to feature 6 bedrooms, 4.5 baths, and a detached two-car garage. Two of the six rooms were designed with flexibility in mind; one serves as a professionally staged home office, and the other easily transitions between a bonus room and an additional bedroom.
From the moment you step across the threshold, you are welcomed by rich oak hardwood flooring that unifies the home’s many luxury spaces. The design enhances the architectural beauty of the home with custom accent walls, high-end light fixtures, and an impressive floating staircase. At the center of the home, the living room exudes warmth and cosiness with modern built-ins and a quartz-framed eco-friendly water vapor fireplace. It’s the perfect refuge for intimate gatherings or peaceful evenings in.
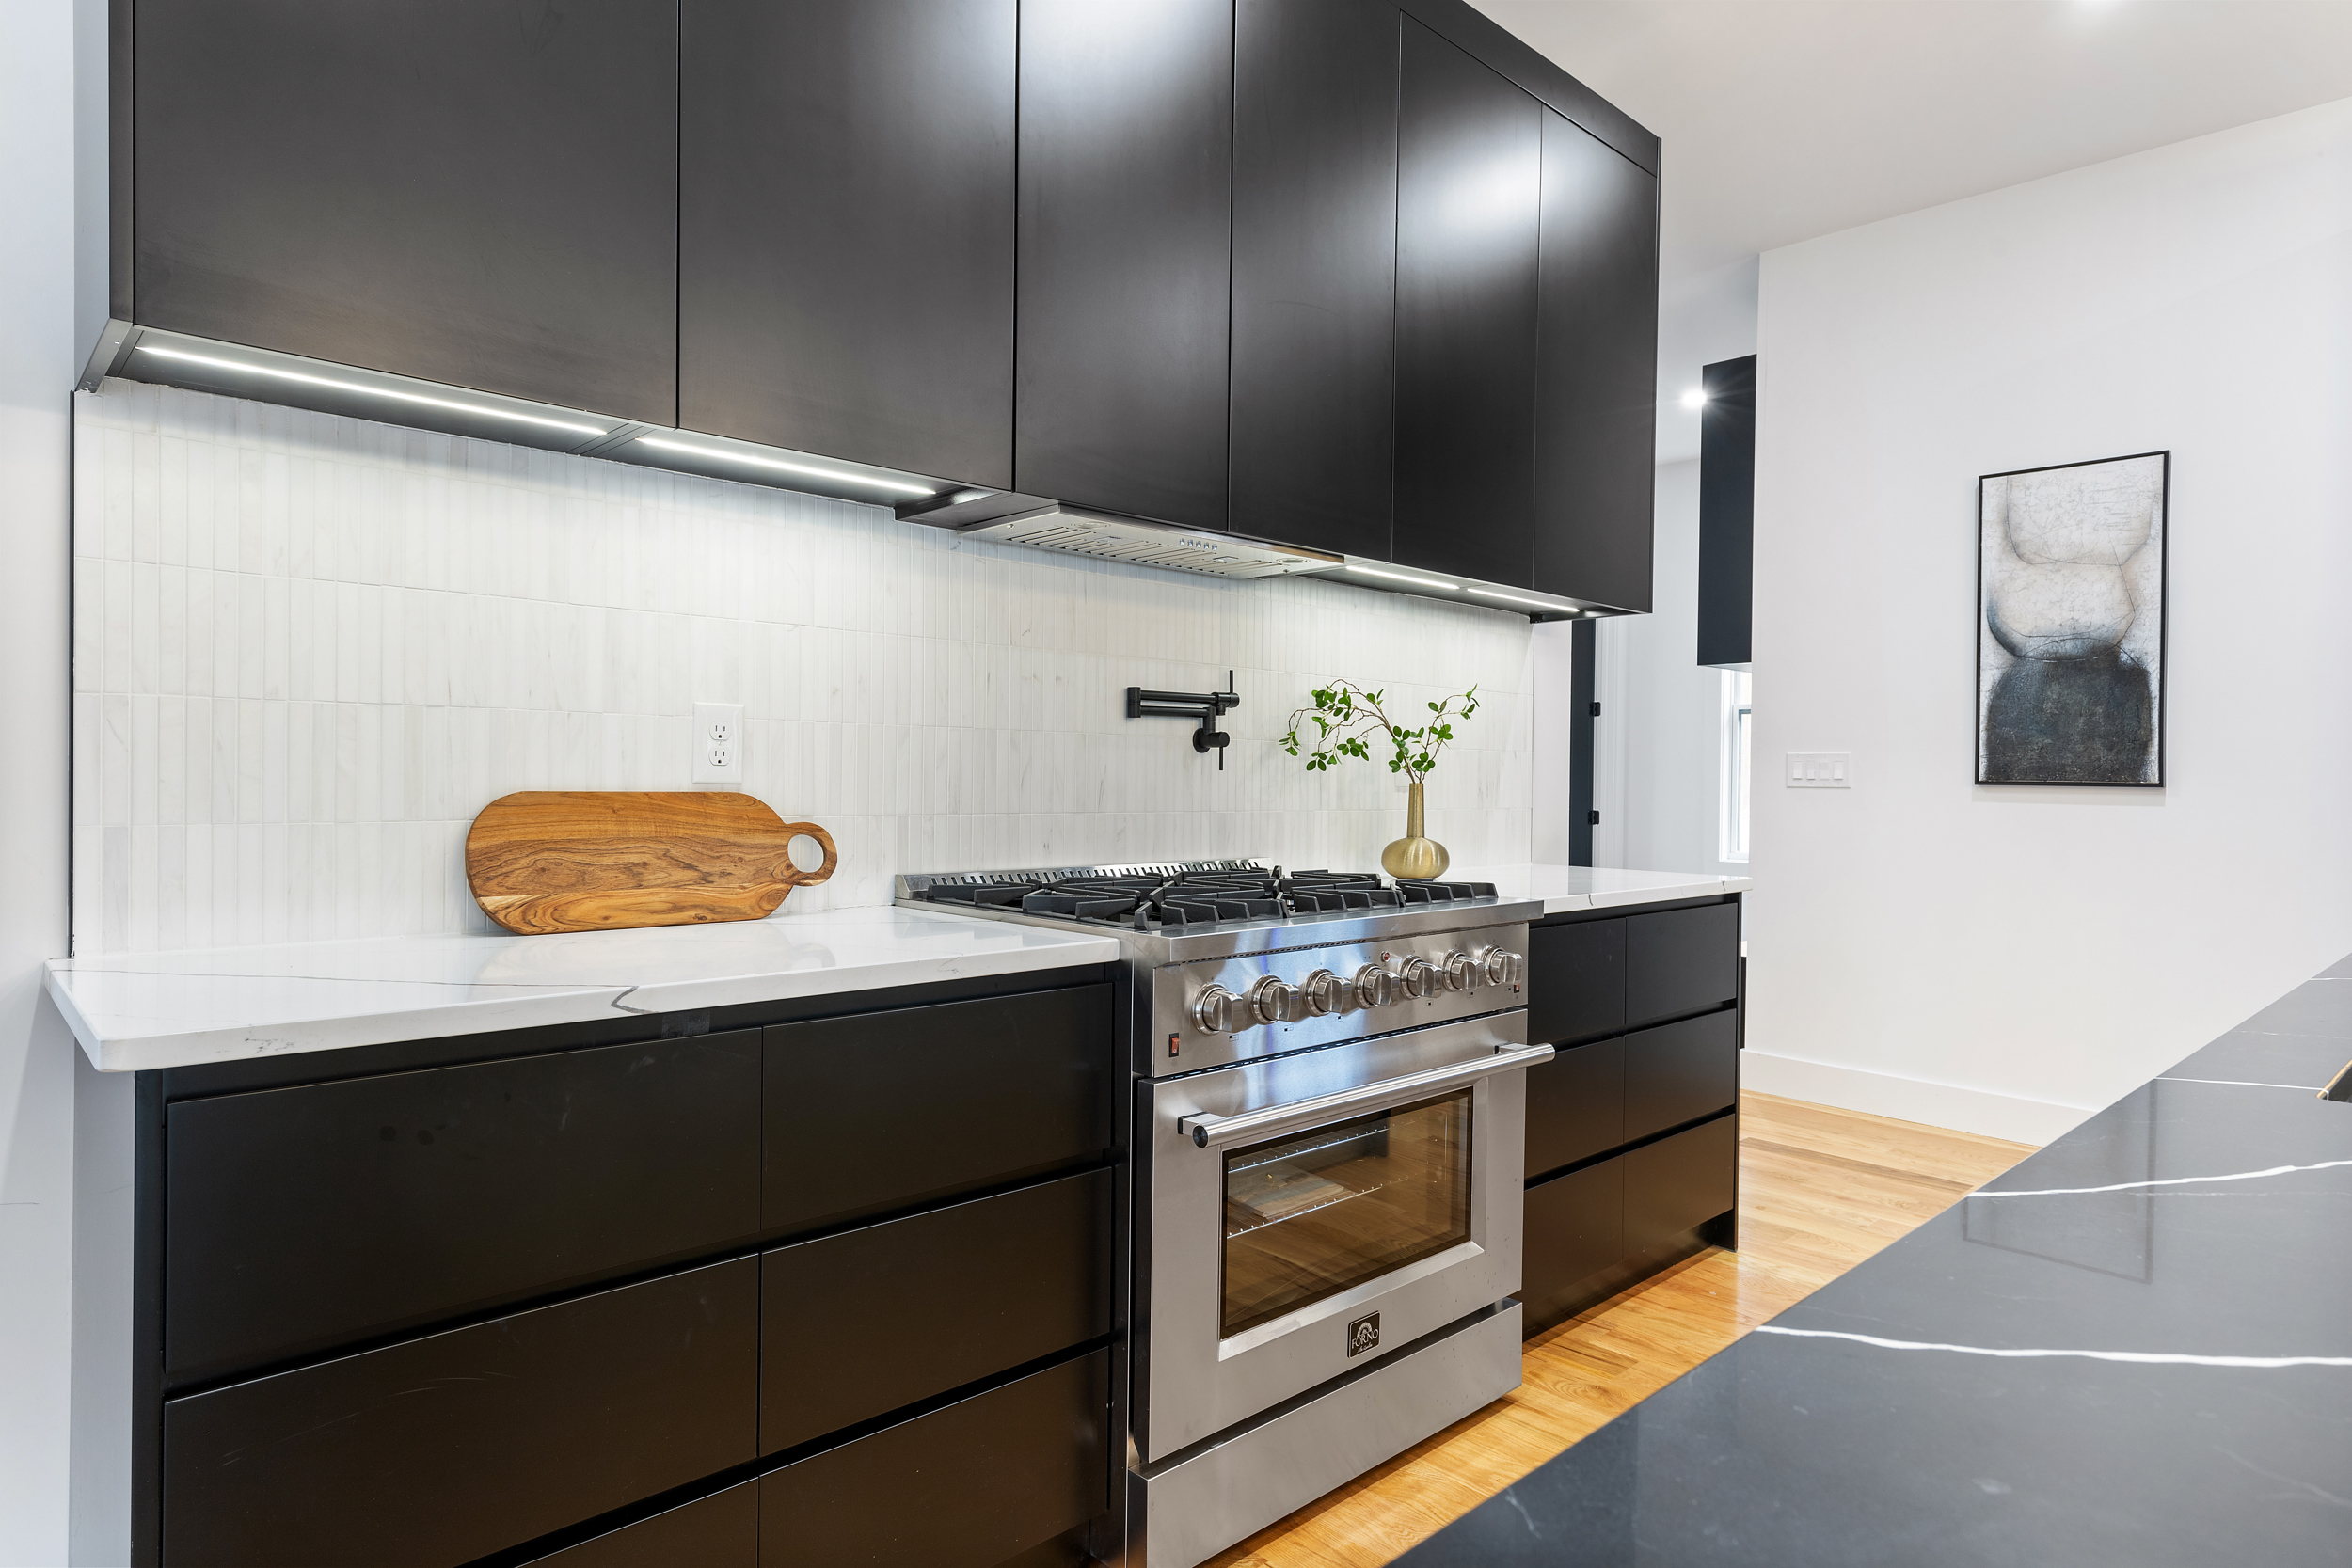
In the kitchen, we endeavored to create a space that is beautiful and built for entertaining. The space is adorned with custom black modern cabinetry, set off beautifully by white quartz countertops and a marble backsplash. The focal point is a 10-foot custom oak veneer island with a waterfall edge black quartz. Matched with European-style professional-grade appliances and a bar connecting to the back porch through a pop-up window, the kitchen promises an exceptional cooking and entertaining experience. To ensure an effortless flow in daily routine, additional conveniences include a spacious walk-in pantry closet and a bonus butler’s kitchen/mudroom.
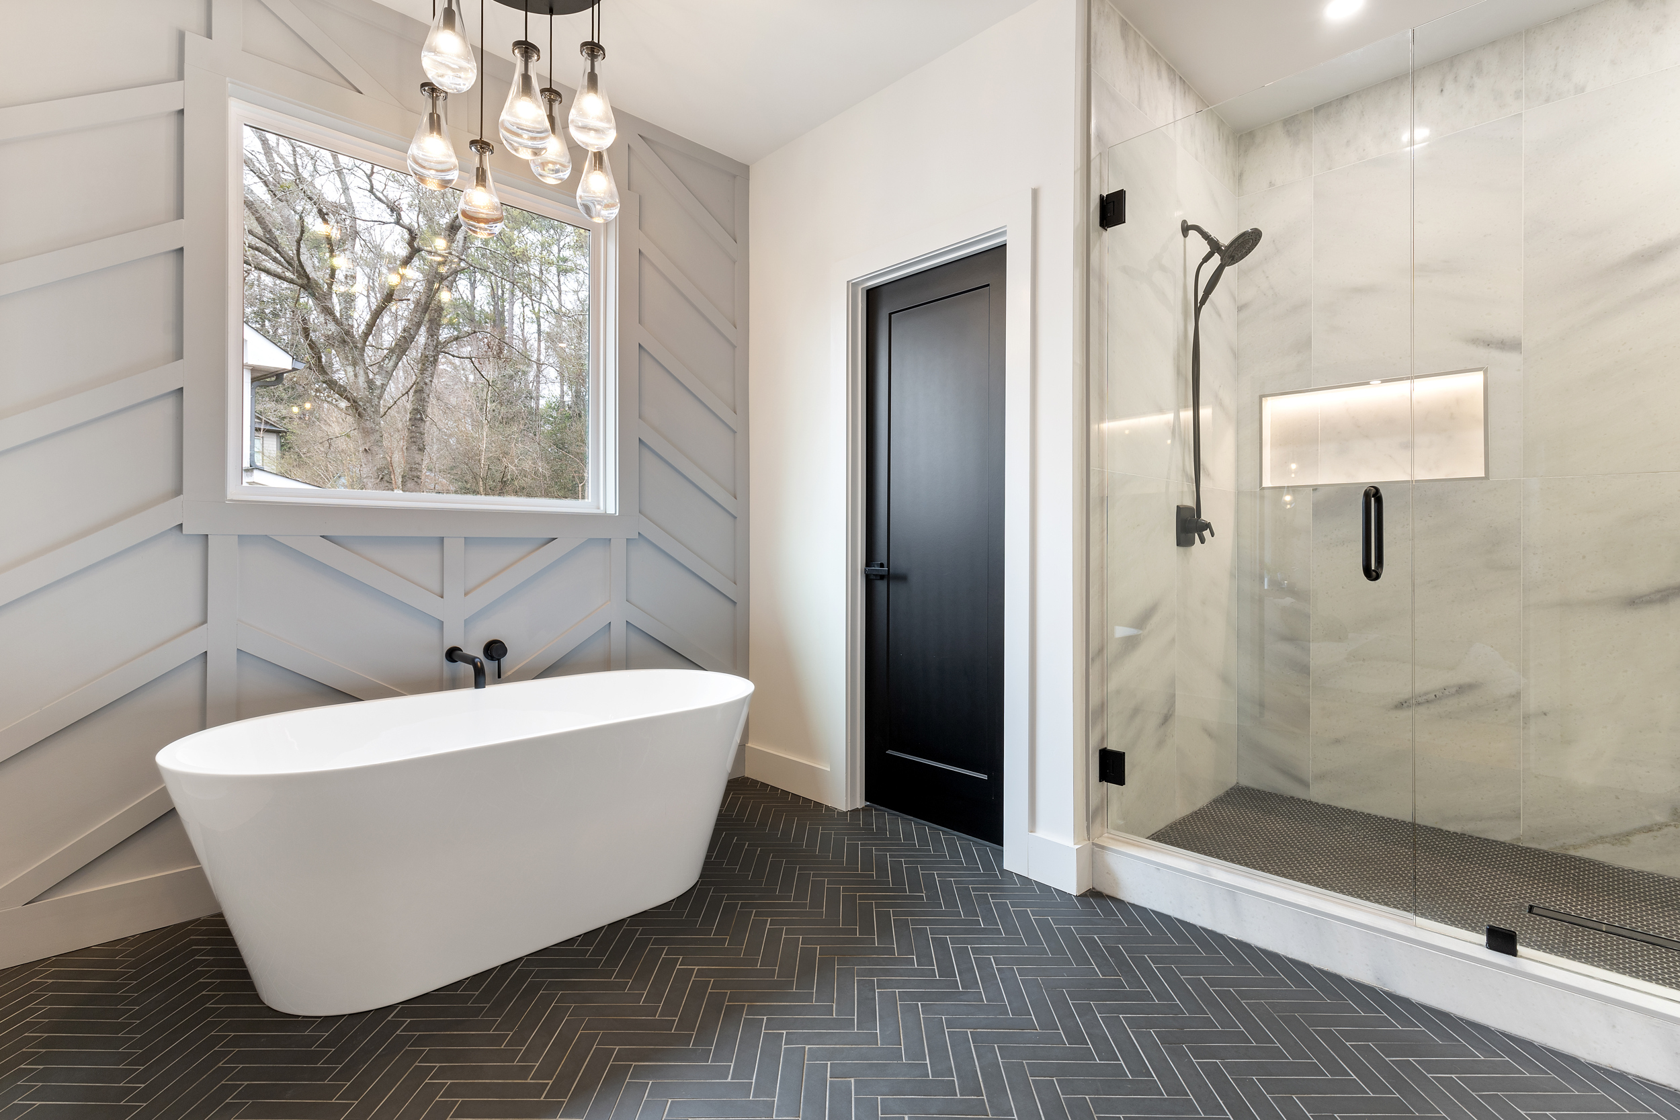
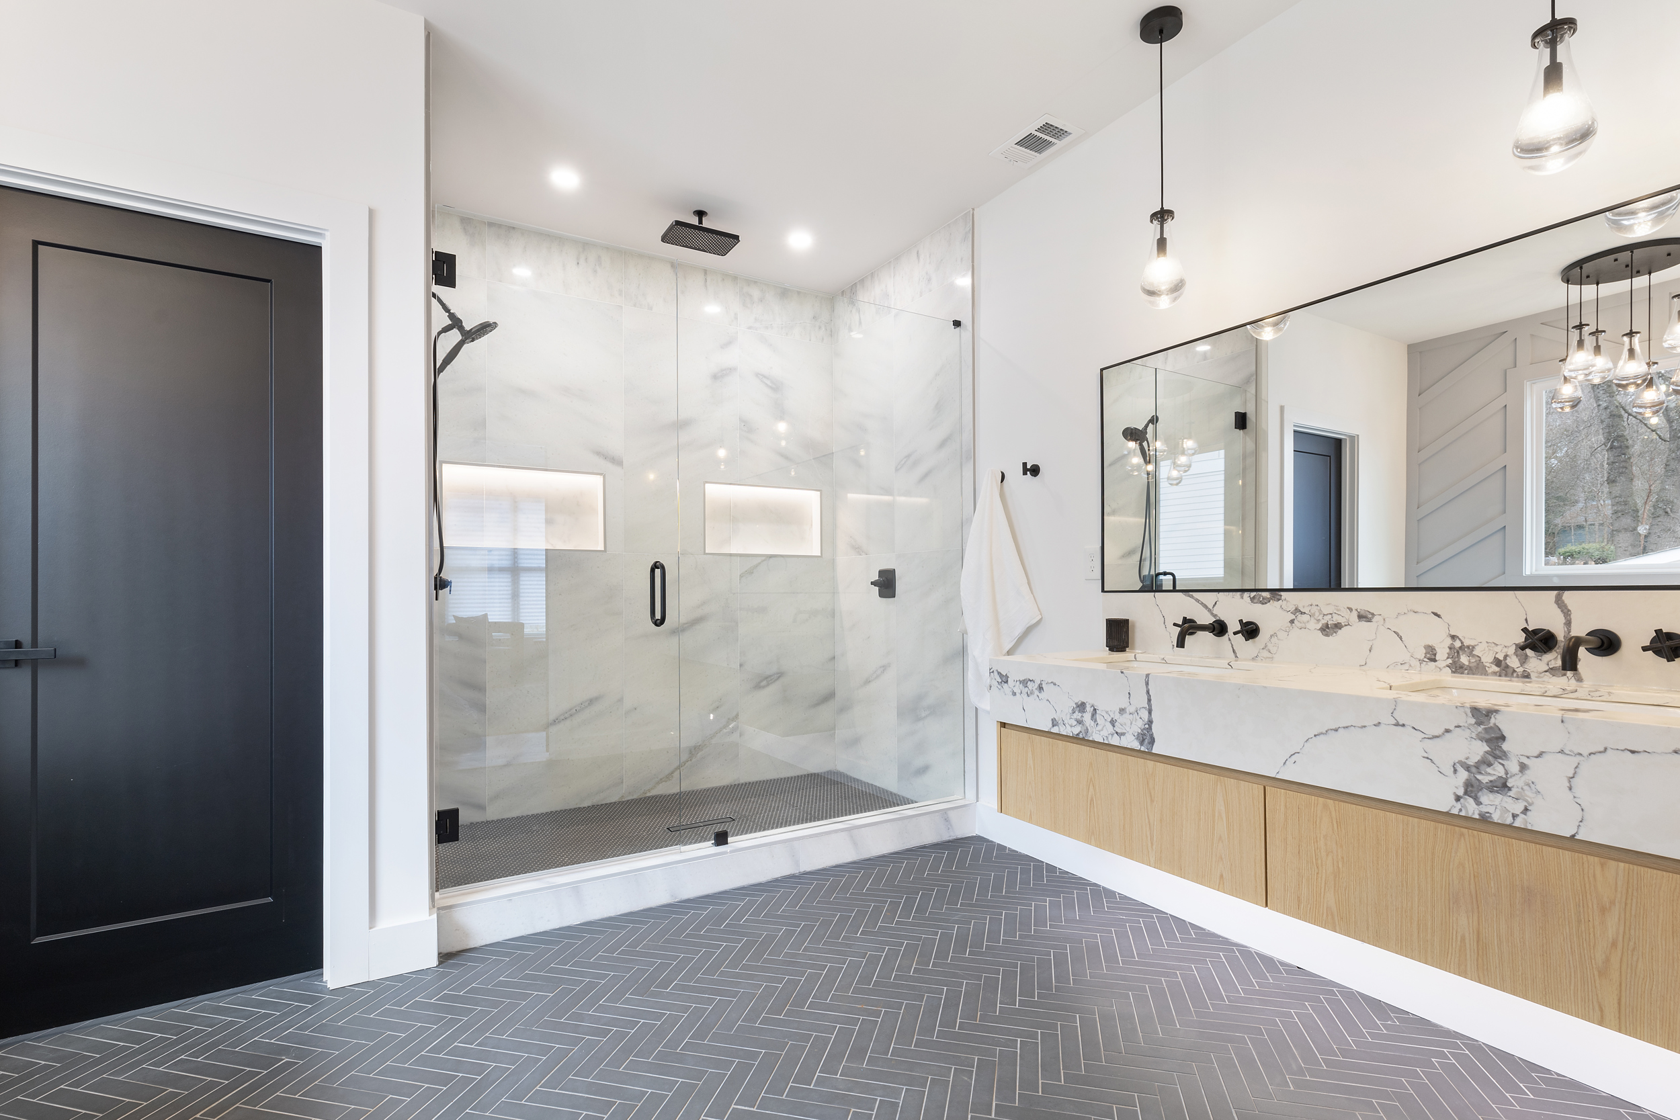
In the principal suite, luxury takes the form of a roomy walk-in closet with built-in shelving, a modern water vapor fireplace, and a custom accent wall with pendant lighting. The attached spa-like bathroom provides an invitation to unwind in ultimate luxury, featuring a marble walk-in shower, a double custom vanity, and a soaking tub under a stylish chandelier. Every functional corner of this home has been thoughtfully designed, including the laundry room. Here, custom cabinetry, quartz countertops, and a delightful dog wash demonstrate a blend of aesthetic and functional appeal.
Moving outside, the home offers two large covered porches where you can enjoy Georgia’s beautiful seasons. The outdoor aesthetics are in harmonious alignment with the luxurious interior, making for a seamless transition between spaces.
The transformation journey of 854 S Candler Street into a home that balances convenience and tranquillity is a testament to the power of thoughtful design. Experience a space that gracefully combines farmhouse warmth with Californian modern elegance, a true vision realized.






Other Projects

2079 LILAC LANE

2933 LOWRENCE DRIVE

1964 MCAFEE PLACE
GET IN TOUCH
Location
Phone
404-618-4216